Hoofdweg 34, Finsterwolde, Groningen, Netherlands. - Hero Image
Hoofdweg 34
Finsterwolde | Groningen

Andalusian

Villa Charm

View More
Menu
Baerz & Co North Europe
Presented At
€895,000
Bedrooms
5
Bathrooms
2
Living
3,585
SQM
Stories 3
Fireplace
High Ceiling
Library
Office
Bar
Laundry Room
Wine Cellar
Basement
Terrace
Garden
Fire Pit
Gate
Outdoor Kitchen
Water View
Privacy
Renovated
Equestrian
Hoofdweg 34, Finsterwolde, Groningen, Netherlands. - Photo 1
Hoofdweg 34, Finsterwolde, Groningen, Netherlands. - Photo 2
Hoofdweg 34, Finsterwolde, Groningen, Netherlands. - Photo 3
Hoofdweg 34, Finsterwolde, Groningen, Netherlands. - Photo 4
Hoofdweg 34, Finsterwolde, Groningen, Netherlands. - Photo 5
Hoofdweg 34, Finsterwolde, Groningen, Netherlands. - Photo 6
Hoofdweg 34, Finsterwolde, Groningen, Netherlands. - Photo 7
Hoofdweg 34, Finsterwolde, Groningen, Netherlands. - Photo 8
Hoofdweg 34, Finsterwolde, Groningen, Netherlands. - Photo 9
Hoofdweg 34, Finsterwolde, Groningen, Netherlands. - Photo 10
Hoofdweg 34, Finsterwolde, Groningen, Netherlands. - Photo 11
Hoofdweg 34, Finsterwolde, Groningen, Netherlands. - Photo 12
Hoofdweg 34, Finsterwolde, Groningen, Netherlands. - Photo 13
Hoofdweg 34, Finsterwolde, Groningen, Netherlands. - Photo 14
Hoofdweg 34, Finsterwolde, Groningen, Netherlands. - Photo 15
Hoofdweg 34, Finsterwolde, Groningen, Netherlands. - Photo 16
Hoofdweg 34, Finsterwolde, Groningen, Netherlands. - Photo 17
Hoofdweg 34, Finsterwolde, Groningen, Netherlands. - Photo 18
Hoofdweg 34, Finsterwolde, Groningen, Netherlands. - Photo 19
Hoofdweg 34, Finsterwolde, Groningen, Netherlands. - Photo 20
Hoofdweg 34, Finsterwolde, Groningen, Netherlands. - Photo 21
Hoofdweg 34, Finsterwolde, Groningen, Netherlands. - Photo 22
Hoofdweg 34, Finsterwolde, Groningen, Netherlands. - Photo 23
Hoofdweg 34, Finsterwolde, Groningen, Netherlands. - Photo 24
Hoofdweg 34, Finsterwolde, Groningen, Netherlands. - Photo 25
Hoofdweg 34, Finsterwolde, Groningen, Netherlands. - Photo 26
Hoofdweg 34, Finsterwolde, Groningen, Netherlands. - Photo 27
Hoofdweg 34, Finsterwolde, Groningen, Netherlands. - Photo 28
Hoofdweg 34, Finsterwolde, Groningen, Netherlands. - Photo 29
Hoofdweg 34, Finsterwolde, Groningen, Netherlands. - Photo 30
Hoofdweg 34, Finsterwolde, Groningen, Netherlands. - Photo 31
Hoofdweg 34, Finsterwolde, Groningen, Netherlands. - Photo 32
Hoofdweg 34, Finsterwolde, Groningen, Netherlands. - Photo 33
Hoofdweg 34, Finsterwolde, Groningen, Netherlands. - Photo 34
Hoofdweg 34, Finsterwolde, Groningen, Netherlands. - Photo 35
Hoofdweg 34, Finsterwolde, Groningen, Netherlands. - Photo 36
Hoofdweg 34, Finsterwolde, Groningen, Netherlands. - Photo 37
Hoofdweg 34, Finsterwolde, Groningen, Netherlands. - Photo 38
Hoofdweg 34, Finsterwolde, Groningen, Netherlands. - Photo 39
Hoofdweg 34, Finsterwolde, Groningen, Netherlands. - Photo 40
Hoofdweg 34, Finsterwolde, Groningen, Netherlands. - Photo 41
Hoofdweg 34, Finsterwolde, Groningen, Netherlands. - Photo 42
Hoofdweg 34, Finsterwolde, Groningen, Netherlands. - Photo 43
Hoofdweg 34, Finsterwolde, Groningen, Netherlands. - Photo 44
Hoofdweg 34, Finsterwolde, Groningen, Netherlands. - Photo 45
Hoofdweg 34, Finsterwolde, Groningen, Netherlands. - Photo 46
Hoofdweg 34, Finsterwolde, Groningen, Netherlands. - Photo 47
Hoofdweg 34, Finsterwolde, Groningen, Netherlands. - Photo 48
Hoofdweg 34, Finsterwolde, Groningen, Netherlands. - Photo 49
Hoofdweg 34, Finsterwolde, Groningen, Netherlands. - Photo 50
Hoofdweg 34, Finsterwolde, Groningen, Netherlands. - Photo 51
Hoofdweg 34, Finsterwolde, Groningen, Netherlands. - Photo 52
Hoofdweg 34, Finsterwolde, Groningen, Netherlands. - Photo 53
Hoofdweg 34, Finsterwolde, Groningen, Netherlands. - Photo 54
Hoofdweg 34, Finsterwolde, Groningen, Netherlands. - Photo 55
Hoofdweg 34, Finsterwolde, Groningen, Netherlands. - Photo 56
Hoofdweg 34, Finsterwolde, Groningen, Netherlands. - Photo 57
Hoofdweg 34, Finsterwolde, Groningen, Netherlands. - Photo 58
Hoofdweg 34, Finsterwolde, Groningen, Netherlands. - Photo 59
Hoofdweg 34, Finsterwolde, Groningen, Netherlands. - Photo 60
Hoofdweg 34, Finsterwolde, Groningen, Netherlands. - Photo 61
Hoofdweg 34, Finsterwolde, Groningen, Netherlands. - Photo 62
Hoofdweg 34, Finsterwolde, Groningen, Netherlands. - Photo 63
Hoofdweg 34, Finsterwolde, Groningen, Netherlands. - Photo 64
Hoofdweg 34, Finsterwolde, Groningen, Netherlands. - Photo 65
Hoofdweg 34, Finsterwolde, Groningen, Netherlands. - Photo 66
Hoofdweg 34, Finsterwolde, Groningen, Netherlands. - Photo 67
Hoofdweg 34, Finsterwolde, Groningen, Netherlands. - Photo 68
Hoofdweg 34, Finsterwolde, Groningen, Netherlands. - Photo 69
Hoofdweg 34, Finsterwolde, Groningen, Netherlands. - Photo 70
Hoofdweg 34, Finsterwolde, Groningen, Netherlands. - Photo 71
Thumbnail 1
Thumbnail 2
Thumbnail 3
Thumbnail 4
Thumbnail 5
Thumbnail 6
Thumbnail 7
Thumbnail 8
Thumbnail 9
Thumbnail 10
Thumbnail 11
Thumbnail 12
Thumbnail 13
Thumbnail 14
Thumbnail 15
Thumbnail 16
Thumbnail 17
Thumbnail 18
Thumbnail 19
Thumbnail 20
Thumbnail 21
Thumbnail 22
Thumbnail 23
Thumbnail 24
Thumbnail 25
Thumbnail 26
Thumbnail 27
Thumbnail 28
Thumbnail 29
Thumbnail 30
Thumbnail 31
Thumbnail 32
Thumbnail 33
Thumbnail 34
Thumbnail 35
Thumbnail 36
Thumbnail 37
Thumbnail 38
Thumbnail 39
Thumbnail 40
Thumbnail 41
Thumbnail 42
Thumbnail 43
Thumbnail 44
Thumbnail 45
Thumbnail 46
Thumbnail 47
Thumbnail 48
Thumbnail 49
Thumbnail 50
Thumbnail 51
Thumbnail 52
Thumbnail 53
Thumbnail 54
Thumbnail 55
Thumbnail 56
Thumbnail 57
Thumbnail 58
Thumbnail 59
Thumbnail 60
Thumbnail 61
Thumbnail 62
Thumbnail 63
Thumbnail 64
Thumbnail 65
Thumbnail 66
Thumbnail 67
Thumbnail 68
Thumbnail 69
Thumbnail 70
Thumbnail 71
Hoofdweg 34, Finsterwolde, Groningen, Netherlands. , Finsterwolde , Groningen

Hoofdweg 34 9684 CH FINSTERWOLDE

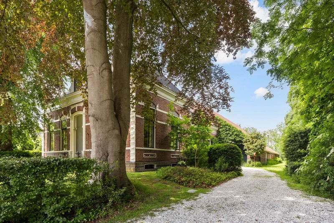
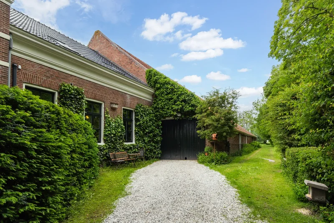
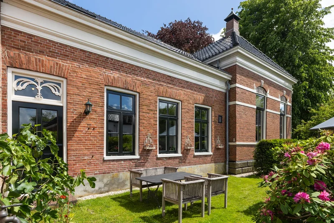
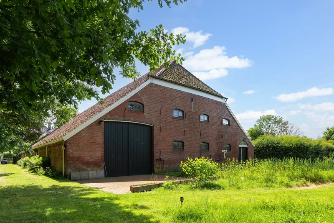
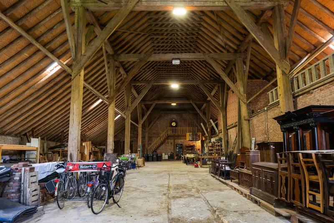
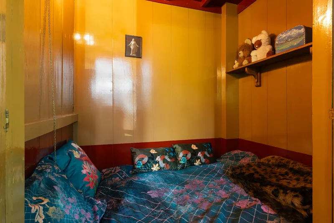
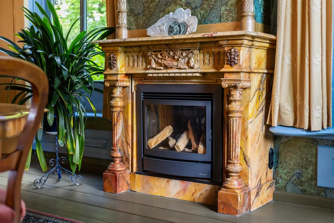
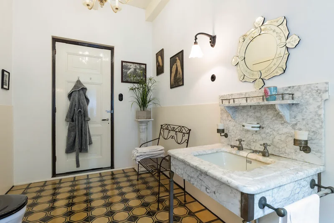
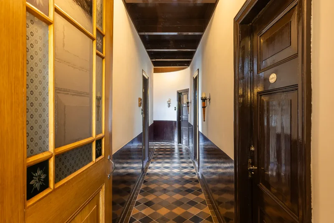
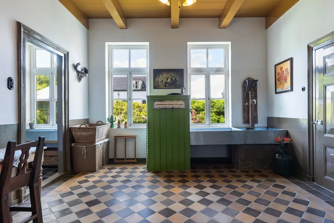
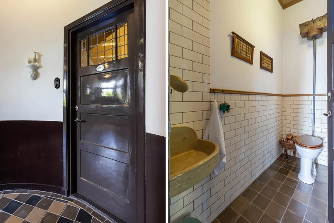
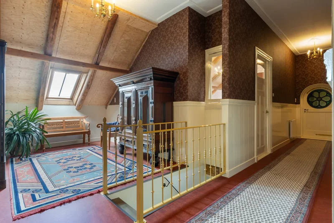
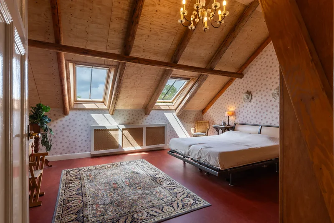
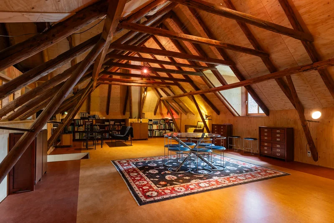
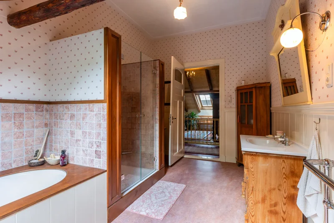
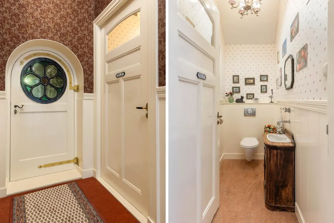
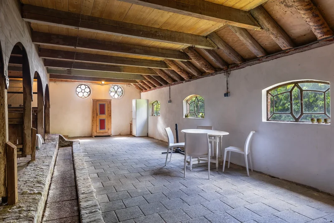
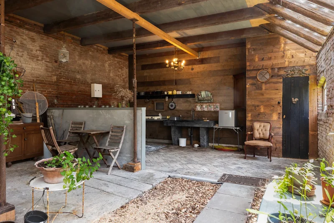
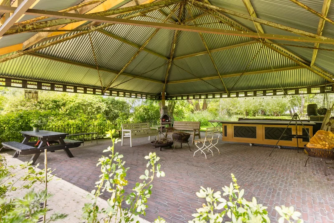
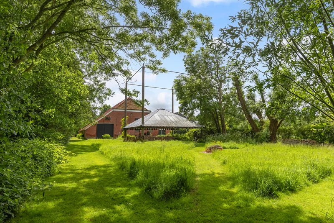
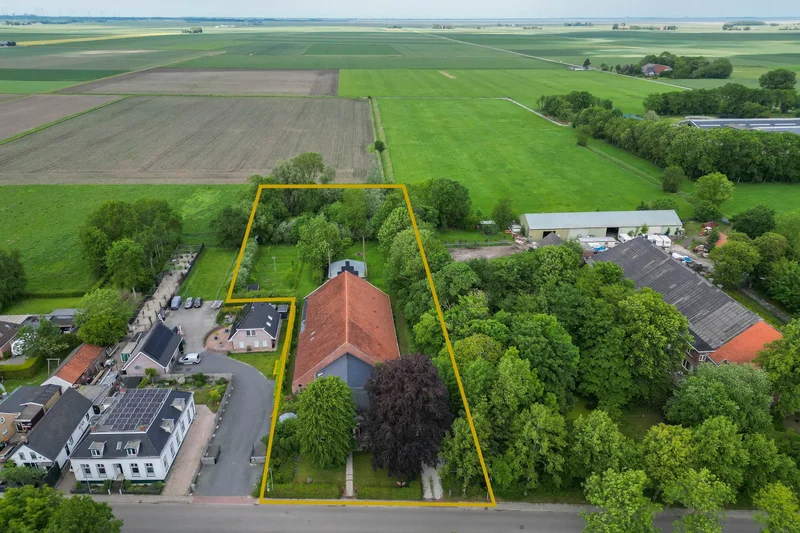
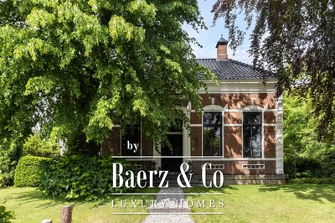
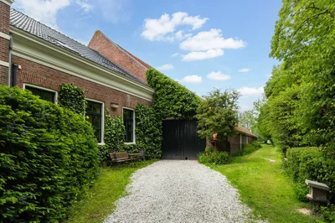
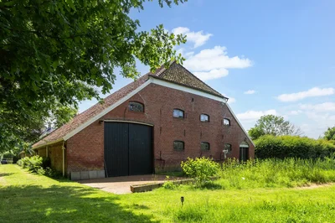
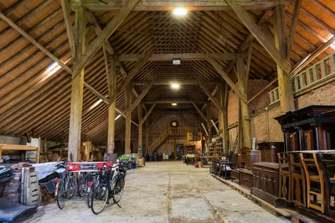
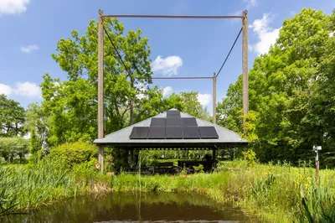
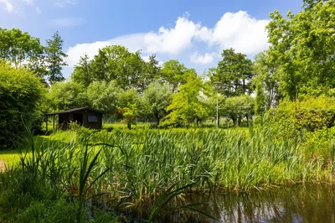
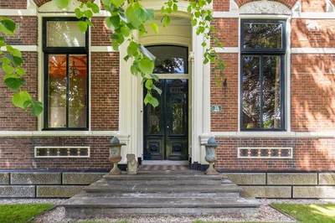
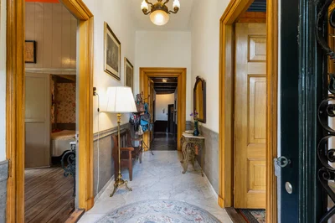
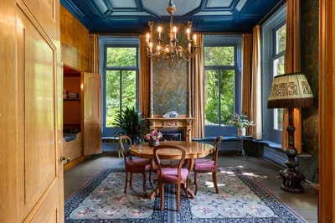
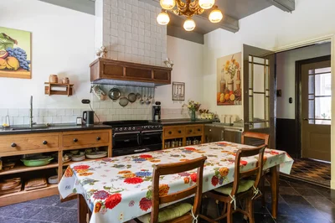
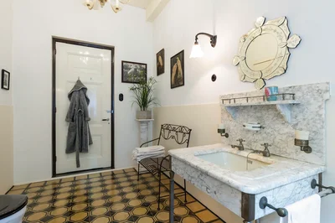
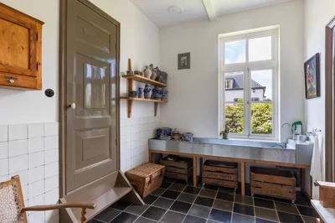
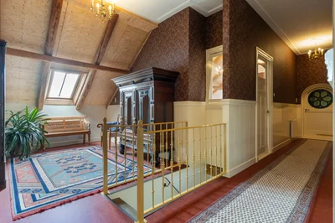
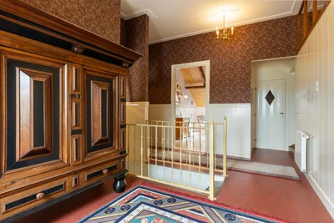
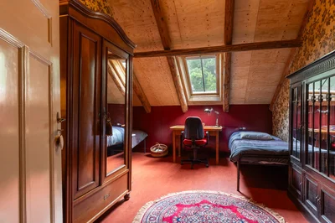
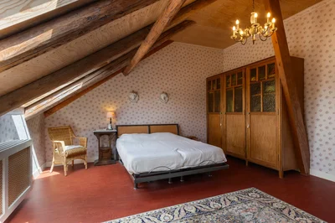
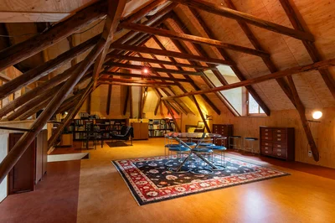
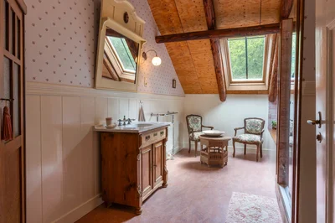
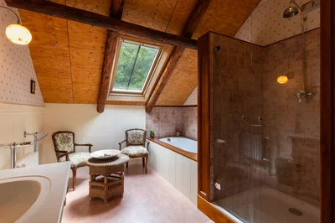
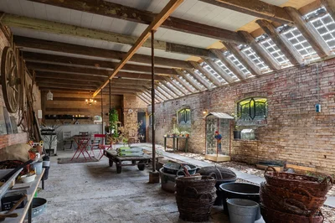
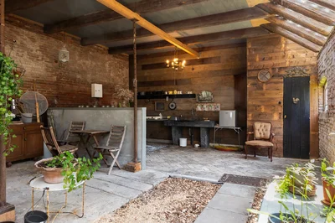
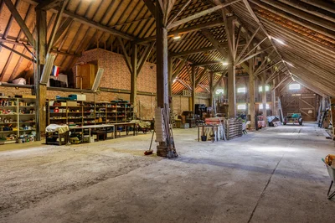
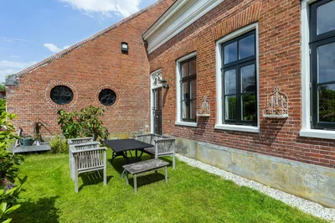
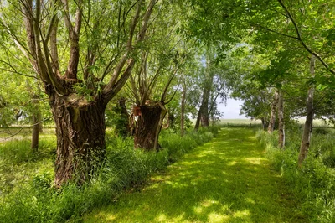
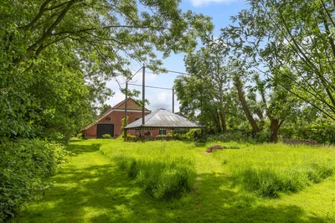
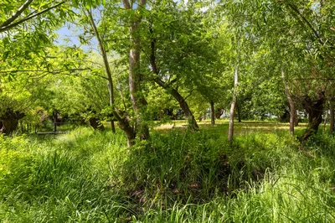
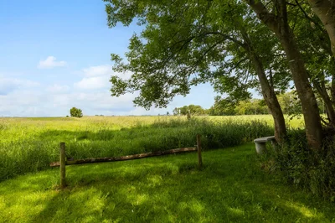
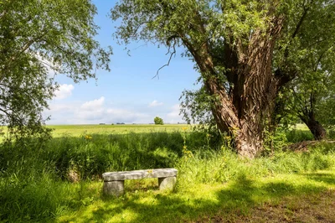
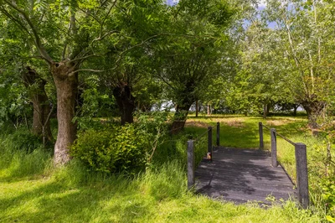
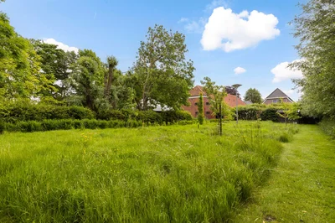
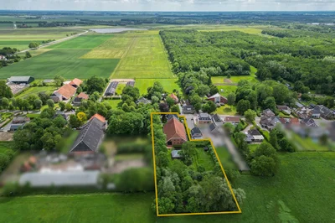
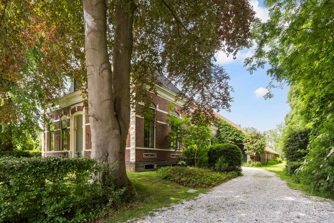
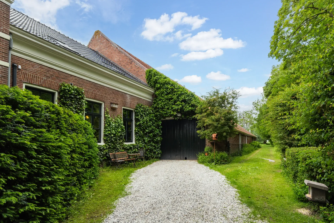
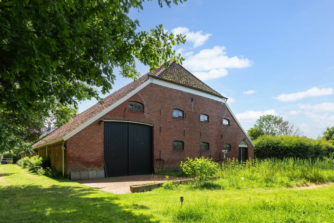
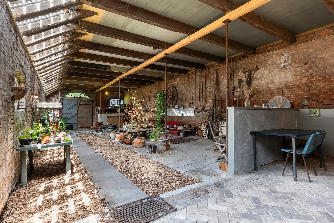
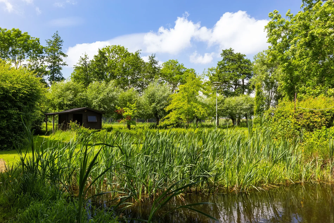
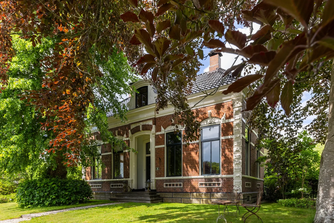
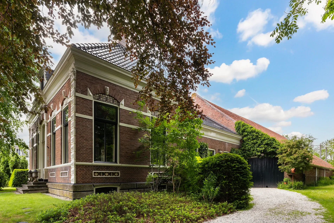
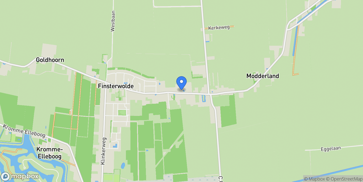
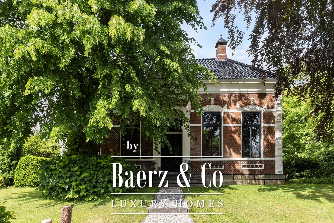
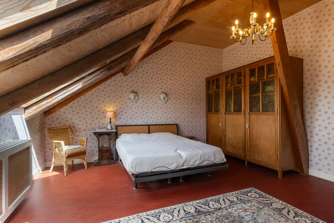
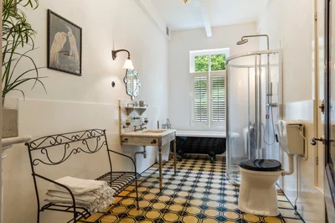
Historic farmhouse with unobstructed views, guest accommodation and impressive barn on a generous plot in Finsterwolde Set along a charming rural lane, surrounded by expansive farmlands and centuries-old trees, this exceptionally atmospheric and fully renovated gentleman’s farmhouse is a rare find. Hoofdweg 34 in Finsterwolde is a spacious country residence comprising a main house with integrated apartment, a multi-purpose barn with soaring roof height, a beautifully landscaped park garden with a 10x10 metre veranda under a traditional haystack frame, and breathtaking open views to the rear. The entire estate exudes tranquillity, quality and authenticity. Originally built in 1850, the main residence was reconstructed in 1892 after destruction. The front façade of this monumental home is a tribute to the rich architectural tradition of Groningen. Its symmetrical front elevation with natural stone steps, ornate brickwork, decorative plasterwork and tall windows framed by elegant cornices proudly displays the craftsmanship of a bygone era. In recent years, the property has been fully renovated with great respect for its original features and with a refined sense of style. Numerous sustainability measures have been implemented, including a renewed and insulated roof, interior wall insulation finished with plasterboard, double glazing and a hybrid heat pump with modern central heating system. These features have significantly improved energy efficiency without compromising comfort. During the comprehensive renovation, old oil tanks were removed and the chimney in the kitchen dismantled to create space. The total usable floor area of the main house is approx. 333 m², supplemented by approx. 860 m² of internal barn space, a 72 m² basement with standing height, and a total plot size of 5,873 m². Behind the stylish façade lies a home where atmosphere, comfort and history merge seamlessly. Location Finsterwolde is a ribbon village in the Oldambt region, bordering the nature reserve De Tjamme and located near Blauwestad and the Oldambtmeer lake. The setting is rural yet surprisingly central: Winschoten is just a 10-minute drive, and Groningen city can be reached within 30 minutes. The area is ideal for cycling enthusiasts and water sports lovers alike. Layout Entrance and Hallway The imposing front door with wrought iron details opens into a stylish reception hall with marble flooring, wainscoting and high ceilings with refined plasterwork. This stately corridor forms the central axis of the home, granting access to the front and rear living rooms, kitchen, utility room, bathroom, cellar, toilet and a storage room. A side door leads to the barn and former stables. Living Room (Front Room) Located at the front of the house, the charming living room radiates grandeur, thanks to its high ceilings, tall sash windows, deep window sills, original wooden floors and a historical fireplace with antique stove. Classic wallpaper, rich detailing and views of the mature trees in the front garden enhance the warm, welcoming atmosphere. This room, like the adjacent formal dining room, features a gas heater and has been insulated from below via the cellar. Dining Room (Reception Room) This impressive space features deep-set windows on two sides, an ornate mantelpiece, elegant wallpaper and a blue-toned painted ceiling with decorative mouldings. The built-in wall includes a box bed and three cupboards, creating both charm and functionality. Perfect as a formal dining room or private library. Kitchen-Diner The spacious kitchen harmonises perfectly with the home’s overall style and is fitted with a black natural stone floor, traditional wooden cabinetry, a classic AGA cooker with halogen hobs, electric grill and ovens, and a tiled hearth. Double windows ensure ample daylight and views of the greenery. The kitchen forms part of the oldest, lower-level central section of the house. This central part also contains the bathroom, utility room, pantry and guest toilet, as well as access to the cellar. The tiled floors in this section benefit from underfloor heating. Bathroom, Utility Room and Laundry The ground-floor bathroom is equipped with a bathtub, toilet, washbasin and shower. The utility room, accessible via the kitchen, features the original tiled floor, a traditional pump, double sinks and connections for laundry appliances, offering ample storage space. First Floor The upper floor was completely renovated during the refurbishment. Old subfloors were removed and rebuilt, creating a large loft-like space. This floor now accommodates a charming office/sitting area, two bedrooms, a stylish bathroom and a separate toilet. The luxurious bathroom features a freestanding bathtub under a skylight, a spacious walk-in shower and a custom vanity unit. The combination of timber elements with natural stone wall tiles provides a serene and elegant ambiance. Five recently installed Velux skylights with double glazing ensure abundant daylight. Heating is provided via the hybrid heat pump. Self-Contained Apartment – Characterful and Independent Situated on the western side of the barn is a fully self-contained apartment with a private entrance. This cosy living space exudes rustic charm and has its own central heating system. The inviting living area features a gas stove, timber-panelled walls, exposed beams and a mezzanine. The kitchen is equipped with a ceramic sink, electric hob, metro-style tiling and wooden cabinetry. The bathroom includes a bathtub with shower, washbasin and washing machine. A separate toilet is tucked beneath the staircase. The mezzanine floor offers two intimate sleeping nooks, a wardrobe and access to the barn’s entresol. This apartment is ideal for guests, live-in care, or as a high-quality B&B. Orangery and Barn – Impressive and Versatile The former rear section has been transformed into a multi-purpose space with exposed brick walls and visible timber beams. Translucent roof panels allow for soft daylight. Currently used as an atelier and reception room, it includes a bar setup, zinc countertops and a seating area — suitable for workshops, exhibitions or intimate events. From here, one can access the courtyard and the adjoining barn. The adjacent barn is truly imposing in both scale and character. It is divided into a traditional stable and an open barn area. The stable includes a former cattle barn with kitchenette, the self-contained apartment and an orangery with natural stone water feature, toilet and translucent solar panels. From the orangery, one steps into the garden and orchard with various old Dutch fruit trees. A large rainwater-fed pond adds to the idyllic setting. With a ridge height of over 12 metres, original trusses and a mezzanine level, the barn offers extraordinary potential. The open floor area of approx. 800 m² accommodates a wide variety of uses: art gallery, workshop, camper storage, small-scale livestock keeping or event space. Creatives and entrepreneurs alike will find their freedom here. The roofs of the orangery and hay barn are equipped with 29 and 9 solar panels respectively, contributing to a more sustainable energy supply. Garden and Haystack Veranda At the rear of the property stands a picturesque open haystack structure with galvanised steel roof, sheltering an outdoor kitchen, firepit, bar and several seating areas. This inviting outdoor room provides protection from sun and rain and is ideal for al fresco dining or relaxation. The garden is deep, lush and private, bordered by mature trees that ensure privacy without compromising the view. A glass tea house, garden shed and various sun and shaded terraces complete the outdoor experience. Indoor and outdoor living blend effortlessly. Thanks to the attention to detail, focus on sustainability and respect for character, Hoofdweg 34 in Finsterwolde is a uniquely complete property, appealing to those seeking tranquillity, space and distinction. Are you looking for a characterful country home with style, space and possibilities? Schedule a viewing and experience the calm, grandeur and exceptional ambiance of this remarkable estate for yourself.
Property

3D Street View Tour

Map showing Hoofdweg 34, Finsterwolde, Groningen, Netherlands.

Property Location

Hoofdweg 34, Finsterwolde, Groningen, Netherlands., Finsterwolde Groningen

Local Weather & Climate

Finsterwolde, Groningen

Current Conditions Updated recently
39 °F
Overcast clouds
Feels Like 37°F
Humidity 93%
Wind 3 mph
Visibility 6.2 mi
Sunrise 5:49 AM
Sunset 5:32 PM
5-Day Forecast
Sat 14 Mar
Clouds
High 39°
Low 39°
Sun 15 Mar
Clouds
High 51°
Low 36°
Mon 16 Mar
Rain
High 47°
Low 39°
Tue 17 Mar
Clouds
High 56°
Low 39°
Wed 18 Mar
Clear
High 58°
Low 41°
Data from OpenWeatherMap

Walkability & Transit Scores

How easy is it to get around Finsterwolde?

Walkability and transit scores for this address come from the EPA National Walkability Index.

Mortgage Calculator

Estimate your monthly payments for this property

€
%
€100,000
%
Estimated Monthly Payment $3,160
Monthly Payment Breakdown
Principal & Interest $2,528
Loan Amount $400,000
Total Interest $337,621
Total Cost $737,621
Potential Tax Benefits (Netherlands)
€0 Est. First Year Interest Deduction
€0 Est. Annual Tax Savings
*Deduction rate capped at 36.95% for 2025. Must be annuity or linear mortgage. 30-year maximum term.

Ready to explore financing?

Connect with trusted mortgage partners

Important Information
  • This calculator is for illustrative purposes only and does not constitute a loan offer, pre-approval, or commitment to lend.
  • Monthly payment estimates do not include property taxes, homeowner's insurance, HOA fees, or other applicable costs which may significantly increase your actual payment.
  • Interest rates shown are for demonstration only. Actual rates depend on your credit score, down payment, loan type, property location, and current market conditions.
  • This tool provides estimates only. Consult with a licensed mortgage professional for accurate quotes and personalized advice.
  • Tax benefit calculations are simplified estimates based on general assumptions for Netherlands. Actual deductions depend on your specific tax situation, filing status, and current tax laws.
  • Tax Year Information: Tax data shown is based on Netherlands tax year 2025 (fiscal year: January-December), rules effective from 2001. Tax laws change frequently and may have been amended since this data was compiled.

Market Opinion

Our perspective on current market conditions in Finsterwolde. For informational purposes only — always consult a licensed real estate professional before making decisions.

Market Analysis
International luxury real estate typically appreciates steadily over time.
65
Buyer Score
Estimated regional appreciation: 4% annually
Ultra-luxury properties tend to be more resilient during market downturns

Future Value & Wealth Building

Starting investment: $89,500,000 20% down ($17,900,000)

Investment Perspective
$ $ $
$1 → $1.36
Every dollar invested today could become $1.36 in 10 years
$100 → 136 $1,000 → $1,362
+$7,691
$7,691/day
Your home may appreciate while you sleep
$53,983/week $233,926/mo $2,807,111/yr
$100K Investment Comparison (10 Years)
Real Estate (Leveraged)
$281K
S&P 500 Index
$259K
High-Yield Savings
$155K
Real estate leverage: potential 8% advantage over stocks
RENT 💸 -$49.2M
vs
OWN 📈 +$69.9M
$69.9M Potential Equity
vs $49.2M lost to rent over 10 years
$17.9M Down Payment Growth
3.9x
10yr
$69.9M
8.1x
20yr
$144.6M
12.6x
30yr
$226.0M
Wealth Comparison
×538
Equivalent to 538 average US homes
top 5%
US household wealth ranking
Median: $193K Yours: $226.0M
Time to Double Your Investment (accounting for market cycles)
42.4
years
Conservative
1.65% effective/yr
15.3
years
Optimistic
4.62% effective/yr
Projected Home Values (adjusted for market cycles)
10 Years
Conservative $105.4M +18%
Market $121.9M +36%
Optimistic $140.6M +57%
$69.9M est. equity
20 Years
Conservative $124.1M +39%
Market $166.0M +85%
Optimistic $221.0M +147%
$144.6M est. equity
30 Years
Conservative $146.2M +63%
Market $226.0M +153%
Optimistic $347.3M +288%
$226.0M est. equity

These projections are estimates only and actual results may vary. Past performance does not guarantee future results.

Data from World Bank and regional real estate market research | Estimates based on historical appreciation trends

Frequently Asked Questions

Common questions about this property

This house at Hoofdweg 34, Finsterwolde, Groningen, Netherlands features 5 bedrooms with 3,585 square feet of living space.
This property offers 3,585 square feet of living space.
This property is listed at $89,500,000, which equals $24965 per square foot.
Based on current market indicators, Finsterwolde shows an active market. The market opportunity score is 65 out of 100, reflecting factors like price trends, inventory levels, and days on market.
This is a house located in Finsterwolde, Groningen. The property is situated in an established neighborhood with convenient access to local amenities and services.
Baerz & Co North Europe
Baerz & Co North Europe

Baerz & Co North Europe

View Full Profile

Schedule a Tour

Get in touch with our listing agents

SunMonTueWedThuFriSat

More Listings

Explore more properties

Official Real Estate Games

Have fun discovering more properties while playing our real estate games — win prizes for ranking high!

$
$
$
$
$
$
$
WIN CREDITS
Up Your Real Estate Skills FOR FREE

Loading listings...